
Aluminum Roof Tent Stage Truss Solution: Engineering a 40 × 21.5 m
Aluminum Roof Tent Stage Truss Solution: Engineering a 40 × 21.5 m
Oct 19, 2026
Retractable Roof Over a Macau Tennis Court
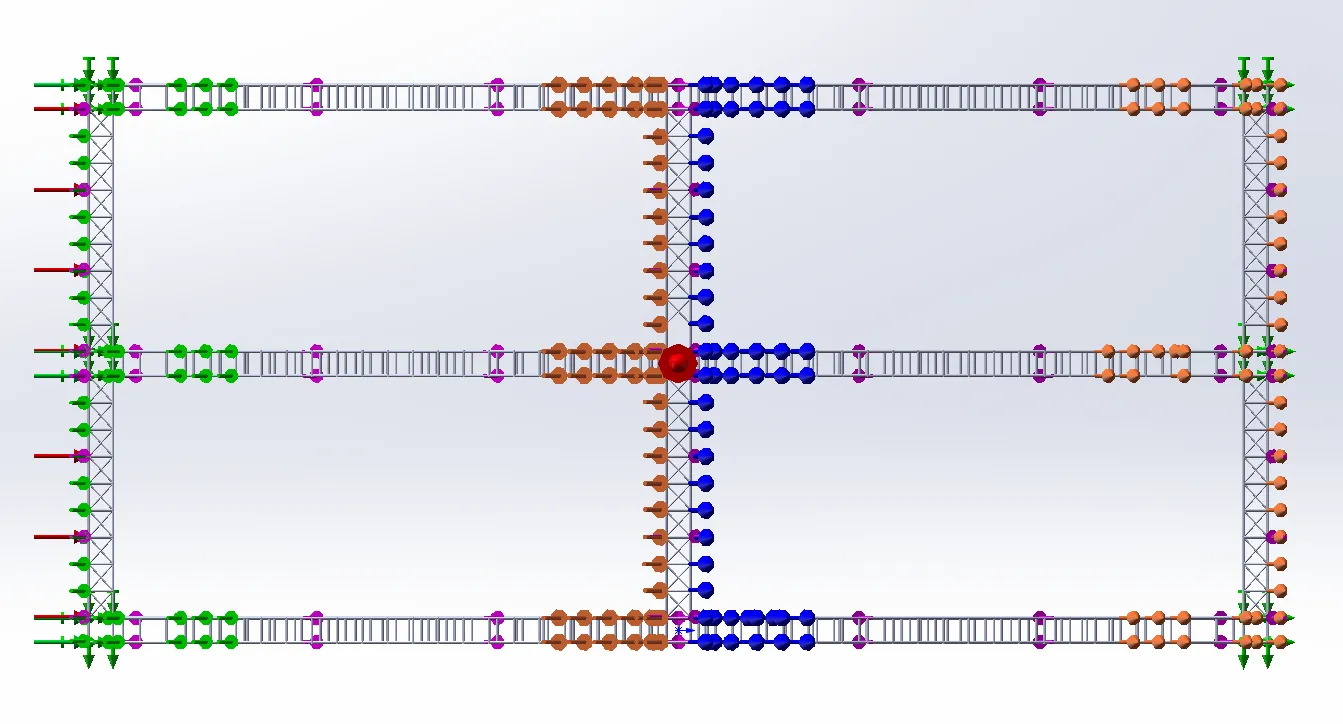
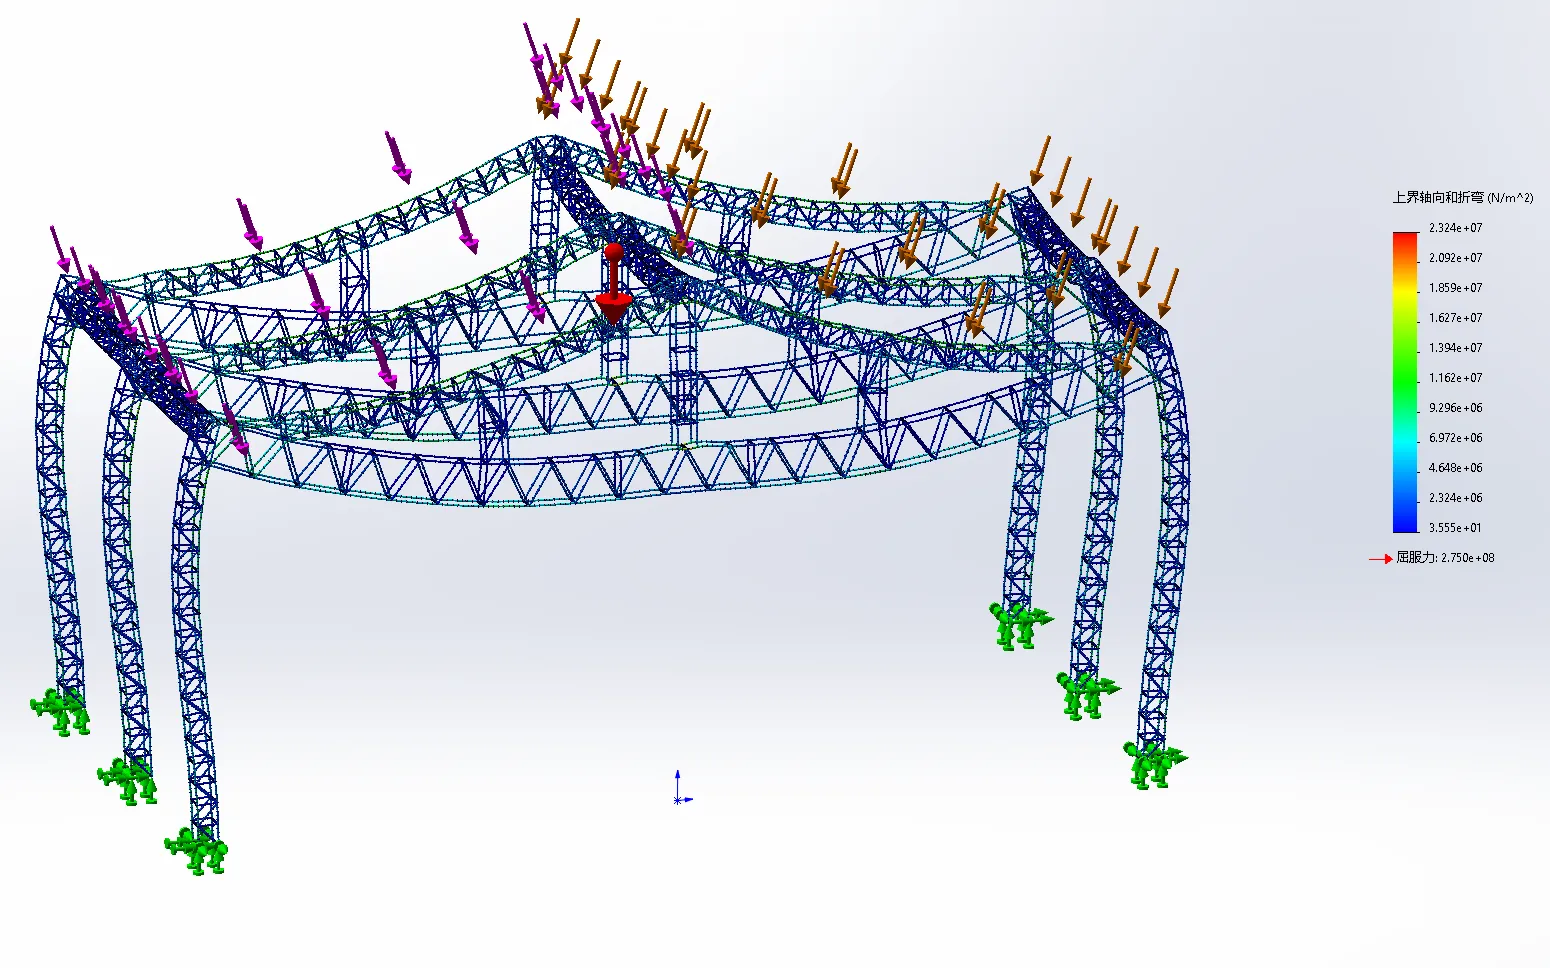
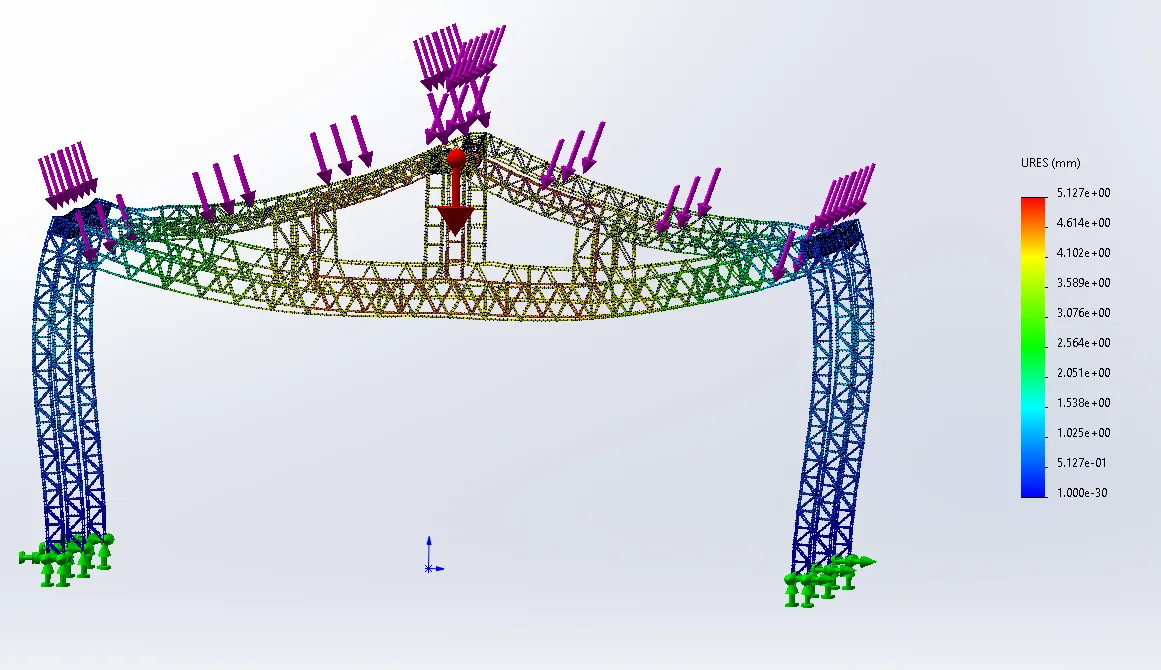
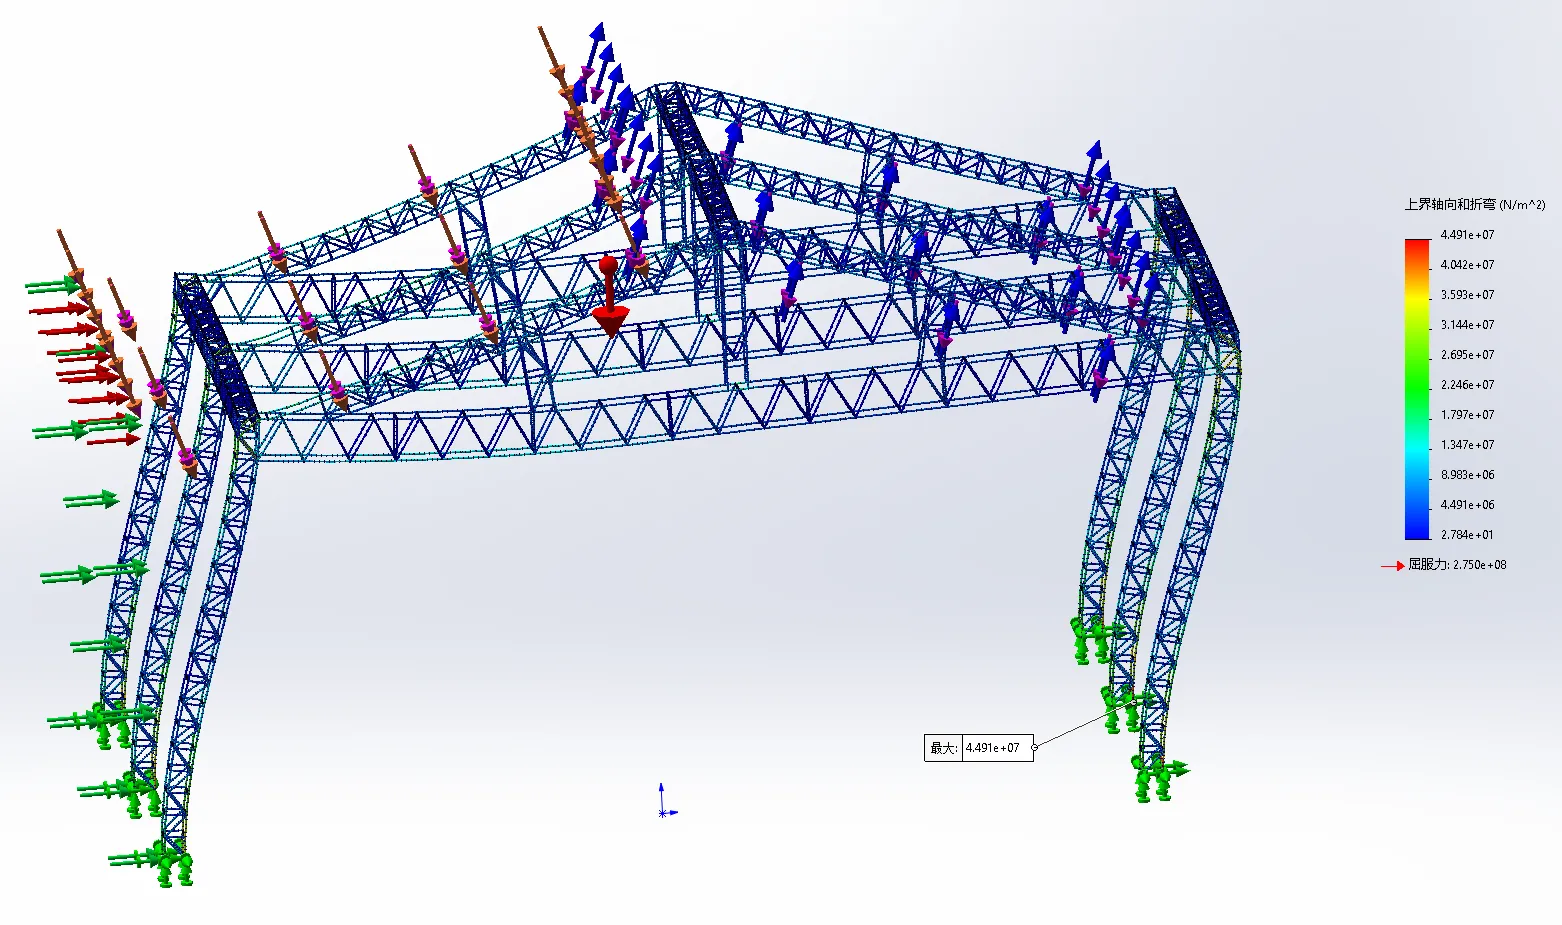
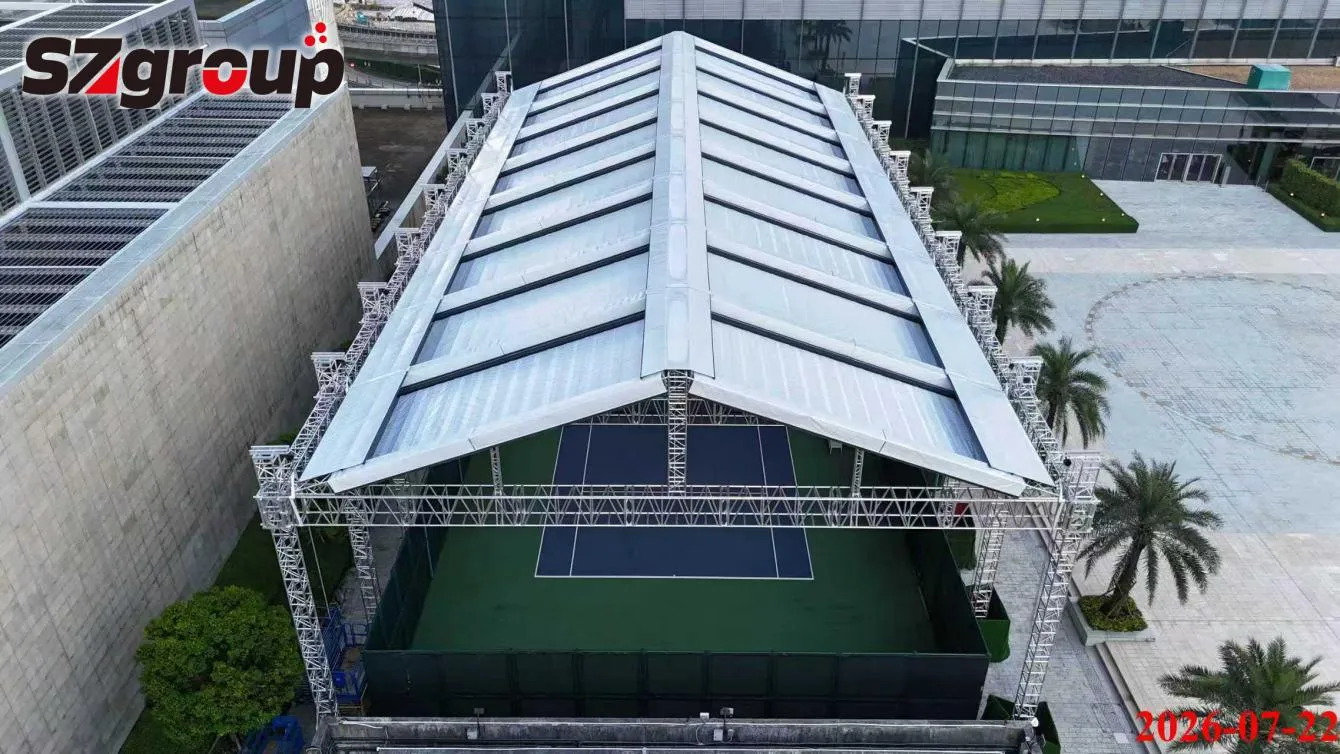
Direct answer. An aluminum roof tent stage truss is a modular, demountable aluminium space-truss frame that carries a tent membrane — often an electrically retractable roof — over an outdoor stage, court or event venue. For a 40 m × 21.5 m tennis court in Macau with an 11.5 m ridge height, JIANGSU SHIZHAN GROUP CO., LTD. delivered an 18-column gable truss roof whose worst load case reached only 47 MPa of bending stress against a 200 MPa allowable, with 25 mm lateral deflection against a 40 mm limit. In other words, the structure passed its wind-resistance verification using 23.5% of its allowable stress and 62.5% of its allowable deflection.
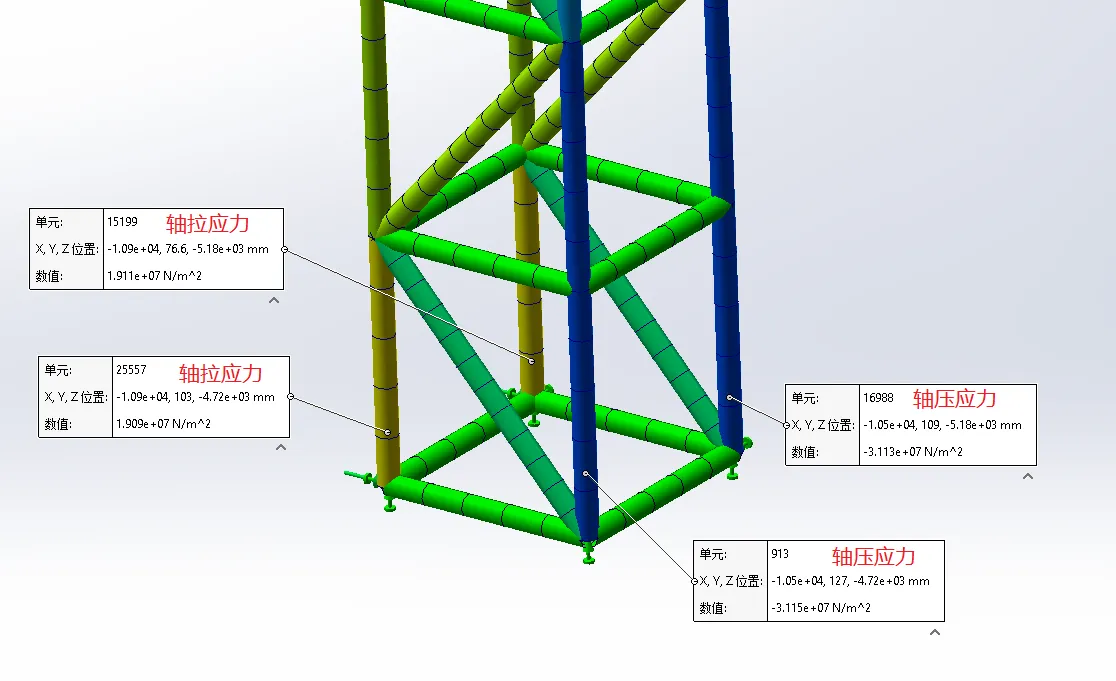
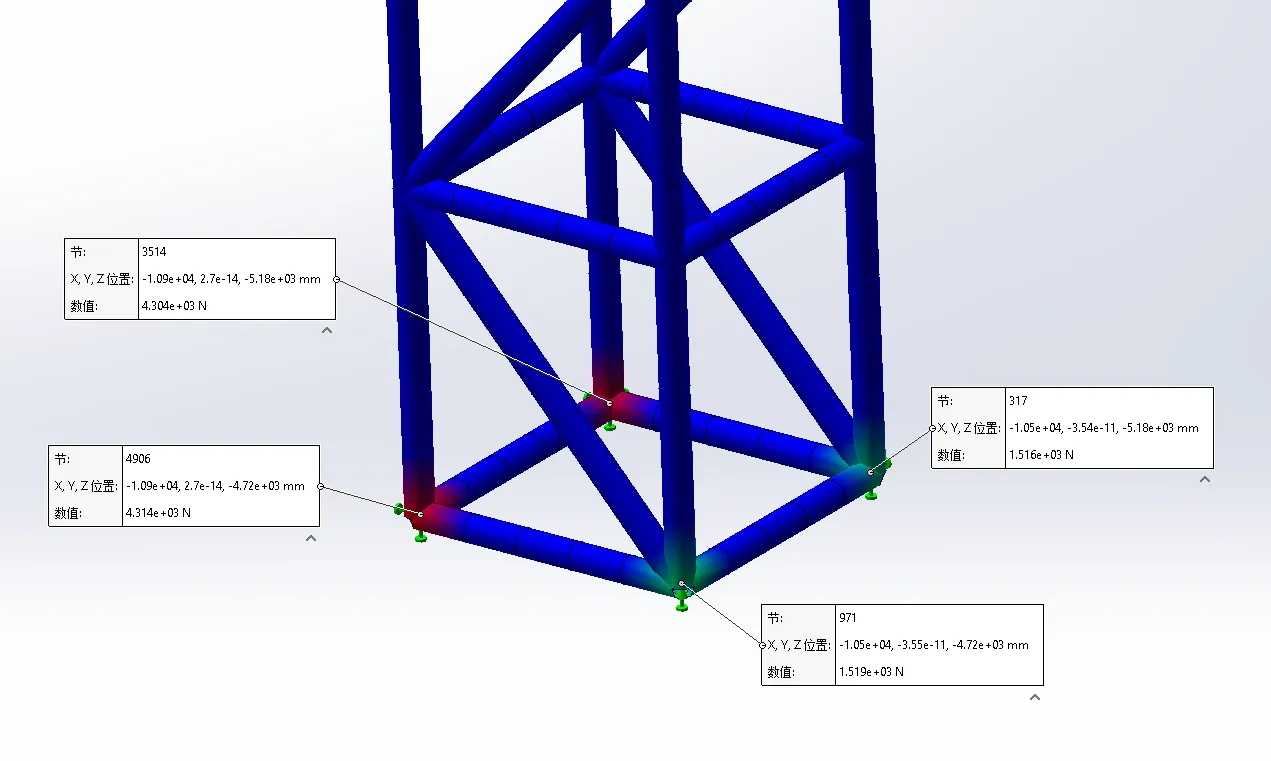
This case study documents the three decisions that made that result possible: material selection (6061-T6), finite element stress analysis, and wind-load / anchorage verification. Every number below comes from the project's own calculation report and production order — no rounded marketing figures.
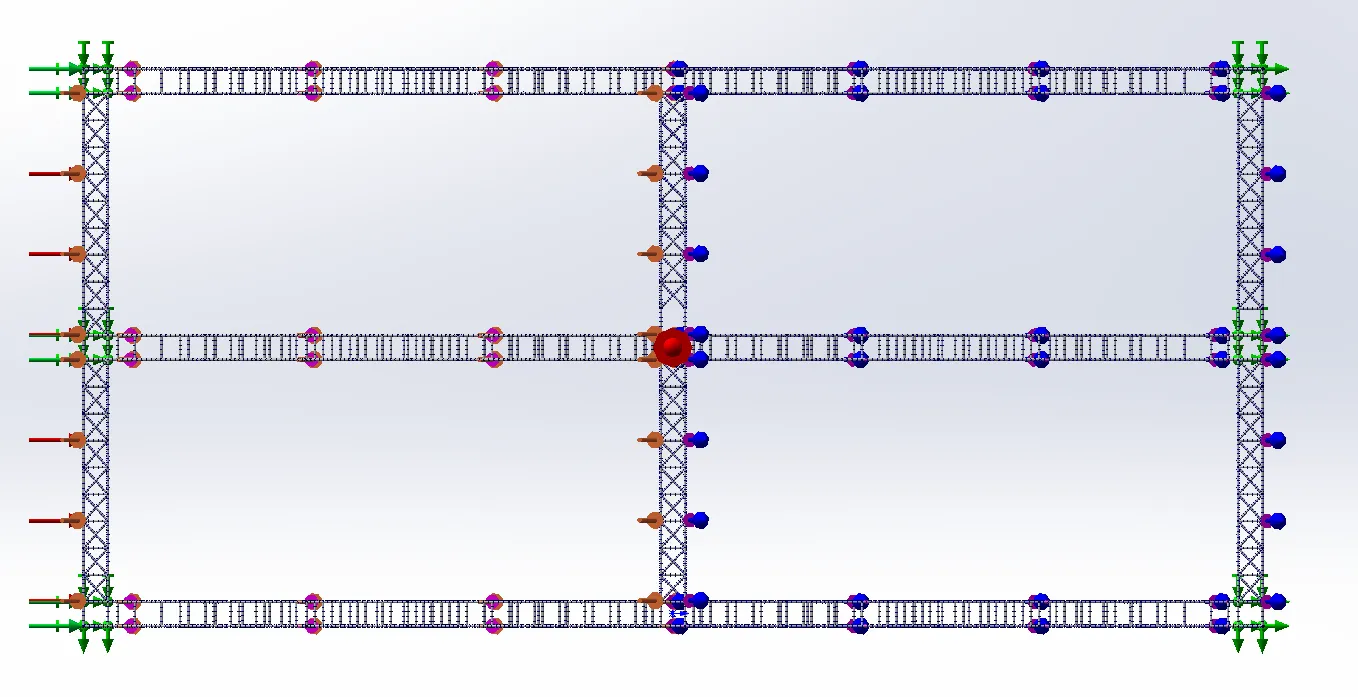
Key results at a glance
|
Parameter |
Project value |
|
Structure footprint |
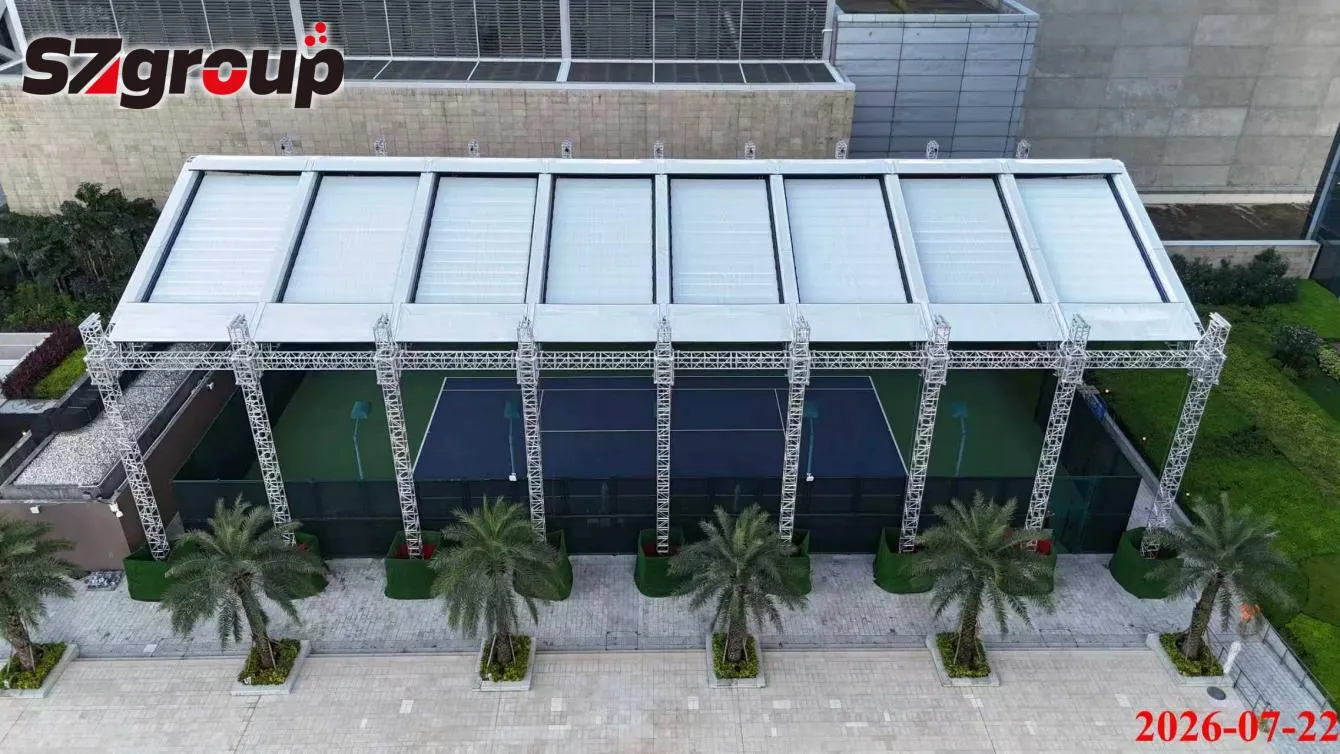
40 m long × 21.5 m wide (analysis span ~40 × 22 m) |
|
Ridge height |
11.5 m |
|
Support columns |
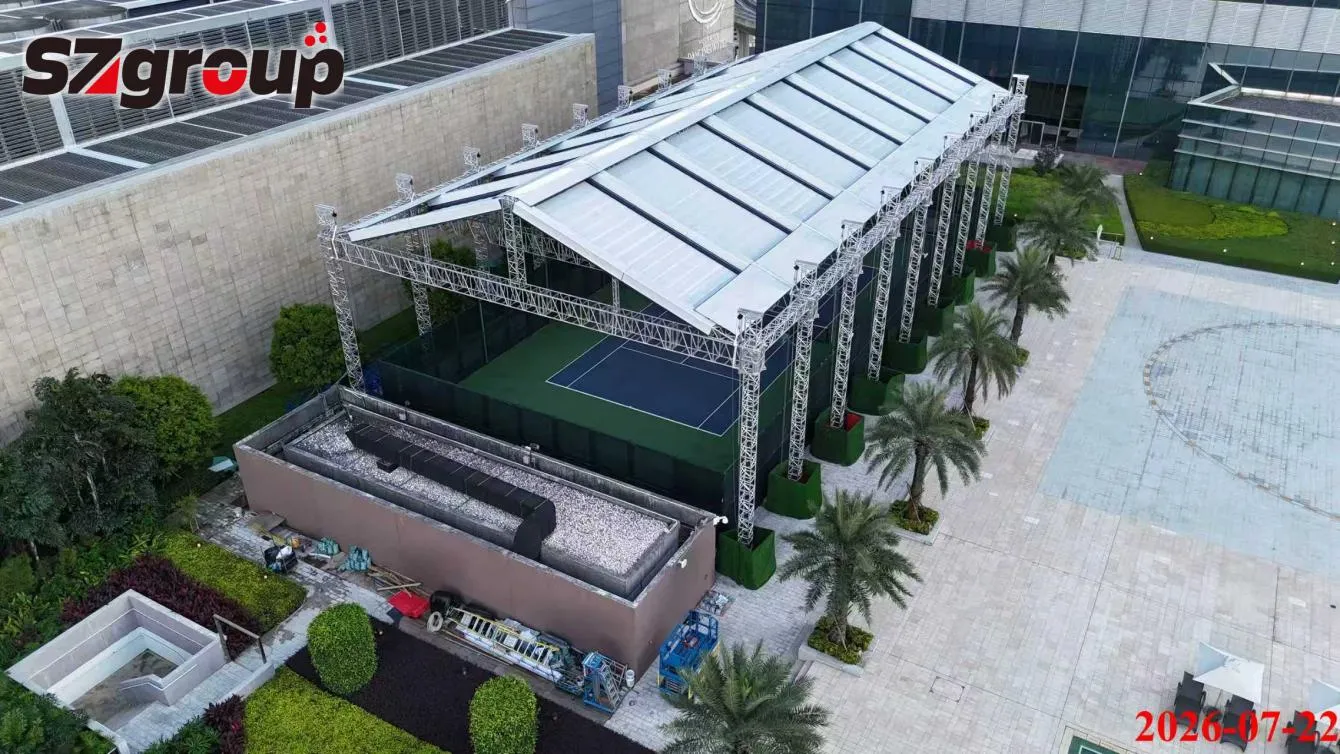
18 (4 anchor points per column base) |
|
Roof |
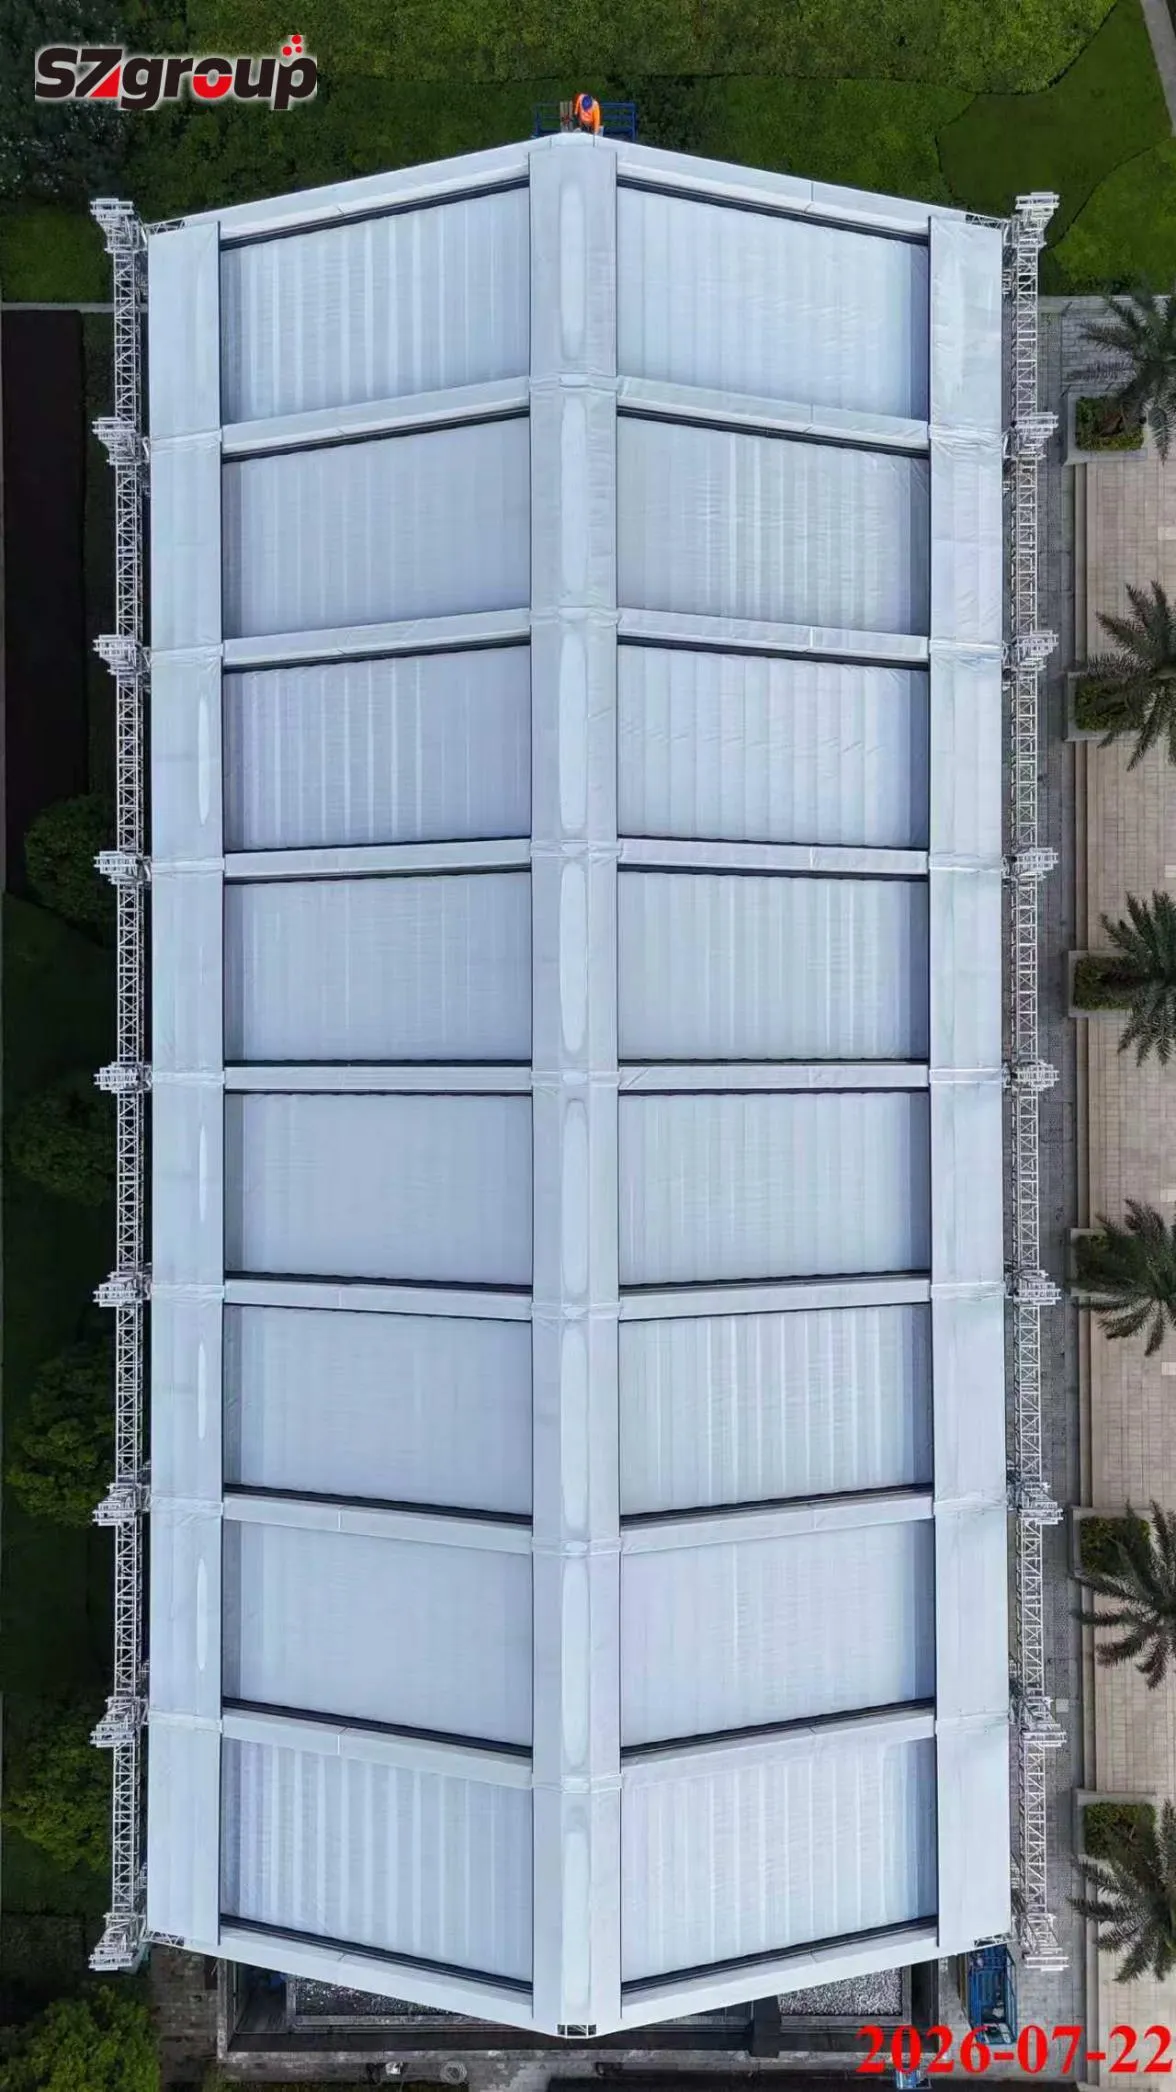
Gable truss roof carrying an electrically retractable membrane |
|
Truss systems |
600 × 1000 mm and 500 × 500 mm modular pin-connected truss |
|
Aluminium alloy |
6061-T6 (yield 240 MPa, tensile 310 MPa, E = 69 GPa) |
|
Max bending stress (all cases) |
47 MPa vs 200 MPa allowable → 23.5% utilisation |
|
Max deflection (all cases) |
25 mm vs 40 mm allowable → 62.5% utilisation |
|
Design wind level |
Beaufort force 8 (reference 20.7 m/s), worst side-on case |
|
Anchorage uplift / compression |
9.5 kN pull-out and 17.5 kN compression per chord node |
|
Engineering standard basis |
GB 50009-2012, GB 50429-2007, GB/T 5237.1-2017 |
What is an aluminum roof tent stage truss?
An aluminum roof tent stage truss is a load-bearing frame built from welded aluminium tube trusses that are pinned together on site, then capped with a fabric or membrane roof. It is used where a permanent building is not possible or not economic: tennis and padel courts, hotel courtyards, exhibition plazas, and outdoor stages.
Three characteristics separate it from a steel structure:
Weight.
1. Aluminium is roughly one-third the density of steel, so an 11.5 m column can be raised with a small crew and a mobile lift rather than a crane.
Modularity.
2. Trusses are produced in 1–5 m sections and joined with pin connections, so a 40 m span is a logistics decision rather than a fabrication decision.
Demountability.
3. The system is designed as a
temporary demountable structure
, which is what allows it to be installed over an operating court and removed or reconfigured later.
The trade-off is stiffness, which is exactly why the truss geometry and alloy selection in the next two sections matter.
Project at a glance
|
Item |
Detail |
|
Location |
Outdoor tennis court facility, Macau |
|
Roof type |
Gable roof with electrically retractable membrane (deployed / stowed states both analysed) |
|
Production order |
wgf20260529-1, placed 29 May 2026, delivered 17 June 2026 |
|
Factory verification |
One full span trial-assembled before shipment |
|
Analysis report |
Strength calculation report, 5 June 2026, static stress analysis |
|
Site status |
Installed and documented on site, July 2026 |
What ships: bill of materials for an 18-column roof tent truss system
|
Item |
Specification |
Qty |
|
600 × 1000 pin truss (two-face diagonal, internal sleeve) |
Ø60 × 5 / Ø50 × 3 at 1 m pitch, 3,000 mm |
54 |
|
600 × 1000 pin truss |
2,590 mm |
9 |
|
500 × 500 pin truss (four-face diagonal), various |
1,500–3,500 mm |
216 |
|
500 × 500 lower slope |
Custom |
18 |
|
Top 4-way adapter / 5-way adapter |
Custom |
2 / 7 |
|
Cross arm |
Custom |
18 |
|
Custom square sleeve, 600 × 1000 to 500 × 500 |
Custom |
18 |
|
Steel base plate, matte black powder coated |
600 × 600 × 10 mm |
18 |
|
Chain hoist / lifting sling |
2 t × 12 m / 3 t × 5 m |
18 / 18 |
|
Pin connectors (Ø50 and Ø60 systems) |
Bullet-head + maple-leaf pin |
4,284 |
|
Anchor bolts |
M12 × 100 and M14 × 100, grade 8.8 |
180 / 160 |
|
Packing |
Pearl foam + stretch film; cartons and woven bags for hardware |
— |
Factory practice at Shizhan Group worth noting: one full span is trial-assembled at the factory before shipment, so fit-up problems are found in the workshop rather than on the client's court. Order to delivery on this project was 19 days (29 May to 17 June 2026).
Comparison: which material and truss type for a roof tent stage truss?
|
Option |
Strength |
Weight / handling |
Corrosion |
Best fit |
|
6061-T6 aluminium (this project) |
Yield 240 MPa; verified 47 MPa max in service |
~1/3 the weight of steel; no crane needed at 11.5 m |
Natural oxide layer; good for humid coastal air |
Demountable and semi-permanent roofs, coastal and humid sites |
|
6063-T5 aluminium |
Lower yield strength; used mainly for architectural profiles |
Lightest |
Good |
Short spans, decorative arcs, low-load framing |
|
Q235 / Q355 steel |
Highest stiffness per unit cost |
3× the weight; needs lifting plant |
Requires galvanising or painting |
Permanent buildings, long spans where weight is not a constraint |
For a Macau installation — humid, coastal, Category A ground roughness — aluminium won on two counts simultaneously: no corrosion maintenance cycle, and no crane access requirement on an operating tennis court.
Contact US
Product Information
Quantity
Unit
Piece
Support order samples, customization, wholesale direct, and complete payment. If the product you look for does not have corresponding customized content, pls fill out the form below to contact us, and we will reply ASAP.